
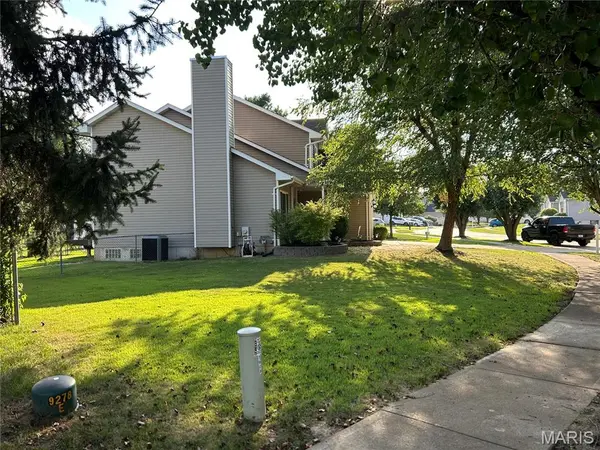

1908 Mid Summer DR, Imperial, MO 63052
See all 38 photos
1908 Mid Summer DR, Imperial, MO 63052
REQUEST A TOUR If you would like to see this home without being there in person, select the "Virtual Tour" option and your agent will contact you to discuss available opportunities.
In-PersonVirtual Tour
$ 319,900
Est. payment /mo
Save
Active

1908 Mid Summer DR Imperial, MO 63052

3 Beds

3 Baths

1,732 SqFt


UPDATED:

Key Details

Property Type Single Family Home

Sub Type Single Family Residence

Listing Status Active

Purchase Type For Sale

Square Footage 1,732 sqft

Price per Sqft $184

Subdivision Summerfield Parkside Estates 01

MLS Listing ID 26044437

Style Traditional

Bedrooms 3

Full Baths 2

Half Baths 1

HOA Fees $200/ann

Year Built 1995

Annual Tax Amount $3,078

Lot Size 9,583 Sqft

Acres 0.22

Property Sub-Type Single Family Residence

Property Description

Super nice two-story on LEVEL lot, located near Hwy 55, restaurants & shopping! Immediate Equity! Home appraised at $330K. Inspections done, repairs done. Sewer lateral done, no radon, no termites, Passed Occupancy! NEW Roof was installed in 2026 (Class 3 Impact Resistant Shingles), including NEW Siding on Front, NEW Gutters, NEW Downspouts, New Fascia, Shutters, Garage door wrap, J channel, Soffit, Roof Vent, Exhaust cap, Rain cap, & Flu cap. NEW Sump Pump 2025 (Industrial size). Owner purchased NEW Windows ENTIRE home (ALL are TRIPLE PANE) installed in 2018 including 3 NEW Beams on Front Porch and Triple Pane Sliding Door, and there is NO service or Material fee for ANY REPAIRS for any window, with the TRANSFERRABLE LIFETIME WARRANTY included. Enter into the foyer area & you will love the spacious Living room area which has vaulted ceilings, picture window, bay windows & wood burning decorative fireplace. Living Room is large enough for living/dining room combo. Main floor half bath. Kitchen has ceramic tile floors, beautiful ceramic tile backsplash, pantry, lots of counter space, & breakfast room/bar. New sliding glass triple pane door leads to backyard/composite deck. Laundry room is located on main level and is large with extra storage space. Head upstairs to the large Primary double door suite, which has a two-sink vanity, separate bath/tub, & walk in closet. 2 more bedrooms upstairs with full hall bath/shower. Loft area overlooks living room & foyer on main level. Fenced backyard with a composite deck & vinyl railing in the Windsor School District. Home is Located two-minute WALK to Mastodon State Park, with playground, picnic areas, museum and trails, etc. Ceiling fans in every room including garage. Full basement & roughed in plumbing ready to be finished and/or great storage. 2 car garage and private sitting area on the front porch. This house is move in ready!

Location

State MO

County Jefferson

Area 396 - Windsor

Rooms

Basement 8 ft + Pour, Concrete, Full, Roughed-In Bath, Storage Space, Sump Pump, Unfinished

Interior

Interior Features Breakfast Bar, Breakfast Room, Ceiling Fan(s), Dining/Living Room Combo, Double Vanity, Eat-in Kitchen, Entrance Foyer, High Speed Internet, Pantry, Recessed Lighting, Separate Dining, Storage, Tub, Two Story Entrance Foyer, Vaulted Ceiling(s), Walk-In Closet(s), Workshop/Hobby Area

Heating Forced Air, Natural Gas

Cooling Central Air, Electric

Flooring Carpet, Ceramic Tile, Luxury Vinyl

Fireplaces Number 1

Fireplaces Type Living Room

Fireplace Y

Appliance Gas Cooktop, Dishwasher, Disposal, Exhaust Fan, Instant Hot Water, Humidifier, Plumbed For Ice Maker, Microwave, Gas Oven, Self Cleaning Oven, Range Hood, Gas Range, Gas Water Heater

Laundry Main Level

Exterior

Exterior Feature Lighting, Rain Gutters

Parking Features true

Garage Spaces 2.0

Fence Back Yard, Chain Link, Fenced, Gate

Utilities Available Cable Available, Cable Connected, Electricity Connected, Natural Gas Connected

Amenities Available Common Ground

View Y/N No

Roof Type Architectural Shingle

Private Pool false

Building

Lot Description Back Yard, Front Yard, Landscaped, Level, Near Park, Near Public Transit, Some Trees

Story 2

Sewer Public Sewer

Water Public

Level or Stories Two

Structure Type Concrete,Vinyl Siding

Schools

Elementary Schools Windsor Elem/Windsor Inter

Middle Schools Windsor Middle

High Schools Windsor High

School District Windsor C-1

Others

HOA Fee Include Common Area Maintenance,Snow Removal

Ownership Private

Acceptable Financing Cash, Conventional, FHA, VA Loan

Listing Terms Cash, Conventional, FHA, VA Loan

Special Listing Condition Standard


Listed by Janice Regna • Exit Elite Realty

NEARBY SCHOOLS & PROPERTIES

GET IN TOUCH

Name
Phone*
Message

Go tour this home

1908 Mid Summer DR