
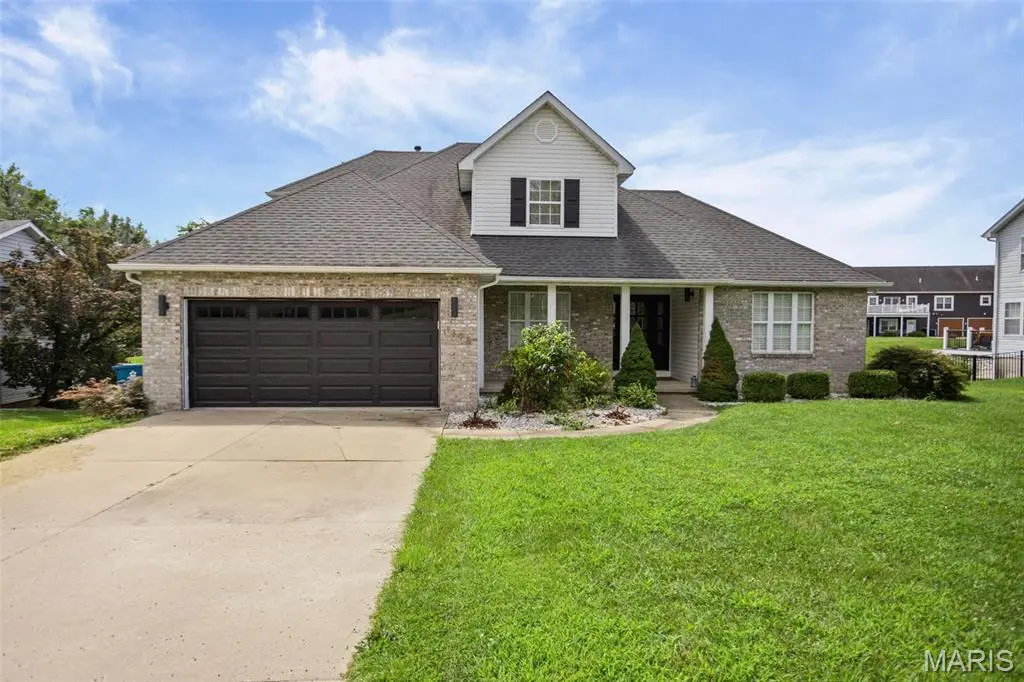



1398 Britany CT Edwardsville, IL 62025
4 Beds
4 Baths
2,722 SqFt
UPDATED:
Key Details
Property Type Single Family Home
Sub Type Single Family Residence
Listing Status Active
Purchase Type For Sale
Square Footage 2,722 sqft
Price per Sqft $205
Subdivision Holiday Shores
MLS Listing ID 26049987
Style Traditional
Bedrooms 4
Full Baths 3
Half Baths 1
HOA Fees $810/ann
Year Built 1997
Annual Tax Amount $7,042
Lot Size 10,802 Sqft
Acres 0.248
Lot Dimensions 80 X 135.06
Property Sub-Type Single Family Residence
Property Description
Welcome to 1398 Britany Ct, a beautifully updated 4-bedroom, 3.5-bath lakefront home offering the perfect combination of everyday comfort, entertaining space, and year-round waterfront living.
From the moment you arrive, you'll appreciate the home's inviting setting on a quiet cul-de-sac with direct access to the water. Step inside to an open, light-filled floor plan featuring soaring 2 -story ceilings, expansive windows, and beautiful lake views. The updated kitchen offers modern finishes and flows naturally into the main living and dining spaces, making it ideal for both entertaining and relaxing.
The main-level primary suite provides convenience and privacy, while three additional bedrooms and bonus room offer plenty of room for family, guests, or a dedicated office.
With approximately 2,722 square feet, 4 bedrooms, 3.5 baths, an updated interior, finished walkout, attached 2-car garage, and private waterfront access. Enjoy morning coffee overlooking the water, evenings on the deck, and effortless lake days from your private dock with boat lift and canopy. Whether you're boating, fishing, entertaining friends, or simply enjoying the view, the lake is quite literally your backyard.
If you've been waiting for a lake home where you can move in, unpack, and start enjoying the water…this is it.
Come see 1398 Britany Ct for yourself.
Location
State IL
County Madison
Rooms
Basement 9 ft + Pour, Bathroom, Partially Finished, Full, Storage Space, Walk-Out Access
Main Level Bedrooms 1
Interior
Interior Features Breakfast Bar, Cathedral Ceiling(s), Ceiling Fan(s), Entrance Foyer, Master Downstairs, Separate Dining, Separate Shower, Soaking Tub, Solid Surface Countertop(s), Storage, Walk-In Closet(s), Wet Bar
Heating Forced Air, Natural Gas
Cooling Central Air, Electric
Flooring Carpet, Luxury Vinyl
Fireplaces Number 1
Fireplaces Type Great Room
Fireplace Y
Appliance Dishwasher, Dryer, Microwave, Refrigerator, Washer
Laundry Main Level
Exterior
Exterior Feature Dock
Parking Features true
Garage Spaces 2.0
Fence Back Yard
Utilities Available Natural Gas Connected
Amenities Available Common Ground, Lake, Tennis Court(s)
View Y/N No
Private Pool false
Building
Lot Description Back Yard, Waterfront
Story 1.5
Sewer Private Sewer
Water Public
Level or Stories One and One Half
Structure Type Brick,Vinyl Siding
Schools
Elementary Schools Edwardsville Dist 7
Middle Schools Edwardsville Dist 7
High Schools Edwardsville
School District Edwardsville Dist 7
Others
HOA Fee Include Clubhouse,Maintenance Grounds,Common Area Maintenance,Security
Ownership Private
Acceptable Financing Cash, Conventional, FHA, VA Loan
Listing Terms Cash, Conventional, FHA, VA Loan
Special Listing Condition Standard
Virtual Tour https://video-1-1398-britany-ct-edwardsville-il-62025.mp4
NEARBY SCHOOLS & PROPERTIES
${companyName}
Phone