

11953 El Camara DR, Florissant, MO 63033
See all 34 photos
11953 El Camara DR, Florissant, MO 63033,Video Tour
11953 El Camara DR, Florissant, MO 63033
REQUEST A TOUR If you would like to see this home without being there in person, select the "Virtual Tour" option and your agent will contact you to discuss available opportunities.
In-PersonVirtual Tour
$ 185,000
Est. payment /mo
Coming Soon

11953 El Camara DR Florissant, MO 63033

3 Beds

2 Baths

2,000 SqFt


Open House

Sun Sep 20, 12:00pm - 2:00pm

UPDATED:

Key Details

Property Type Single Family Home

Sub Type Single Family Residence

Listing Status Coming Soon

Purchase Type For Sale

Square Footage 2,000 sqft

Price per Sqft $92

Subdivision Pennyrich Farms 4

MLS Listing ID 26057934

Style Ranchette

Bedrooms 3

Full Baths 2

HOA Fees $150/ann

Year Built 1977

Annual Tax Amount $2,908

Lot Size 9,239 Sqft

Acres 0.2121

Property Sub-Type Single Family Residence

Property Description

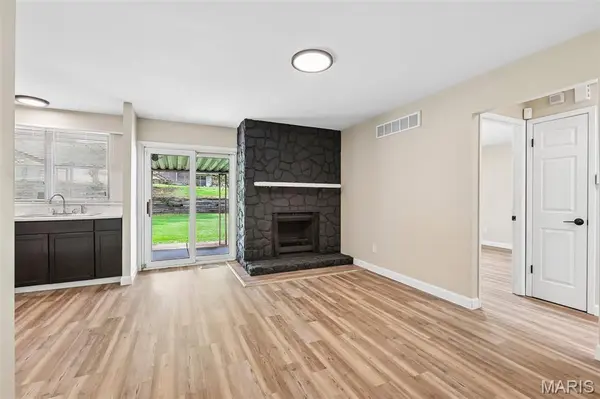
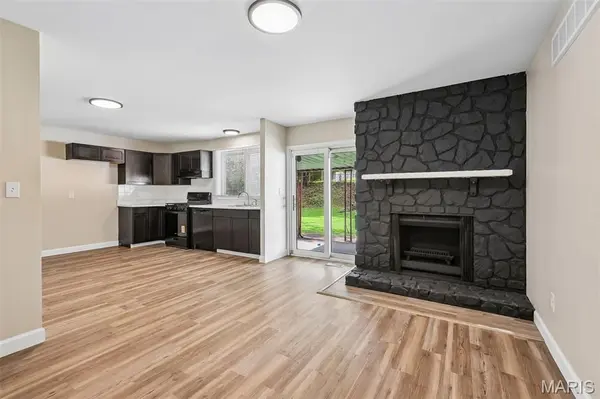
Updated 3-bedroom, 2-bath brick ranch in Pennyrich Farms, Florissant, MO with 1,167 sq ft on the main level plus a finished lower level for approx. 2,000 sq ft of living space. Built in 1977 and refreshed in 2026, the home features fresh paint, luxury vinyl plank flooring, an updated kitchen, and two updated bathrooms. The kitchen features dark cabinetry and opens to a family room with a floor-to-ceiling stone fireplace, ceiling fan, and sliding glass doors to the backyard. A separate living room and front foyer provide a second gathering space. The primary bedroom includes a private full bath; two additional bedrooms share an updated hall bath with tile tub surround. The finished lower level (approx. 833 sq ft, 8-ft pour) works as a rec room, home office, or media area, with laundry and a separate utility and storage area. Outside: covered rear patio, fenced backyard, storage shed, and attached 2-car garage. Systems include central air, forced-air natural gas heat, attic fan, and updated plumbing. Hazelwood School District (Townsend Elementary, Central Middle, Hazelwood East High). Pennyrich Farms is an owner-occupant subdivision. HOA $150/year. Approx. 2.8 mi to Schnucks, 3 mi to Aldi, and 3.5 mi to Spanish Lake Park. 3D walkthrough available.

Location

State MO

County St. Louis

Area 46 - Hazelwood East

Rooms

Basement 8 ft + Pour, Concrete

Main Level Bedrooms 3

Interior

Interior Features Open Floorplan

Heating Forced Air, Natural Gas

Cooling Attic Fan, Ceiling Fan(s), Central Air, Electric

Fireplaces Number 1

Fireplace Y

Laundry In Basement

Exterior

Parking Features true

Garage Spaces 2.0

Fence Back Yard, Chain Link

Utilities Available Electricity Connected, Natural Gas Connected, Sewer Connected, Water Connected

View Y/N No

Private Pool false

Building

Lot Description Near Public Transit

Story 1

Sewer Public Sewer

Water Public

Level or Stories One

Structure Type Brick,Vinyl Siding

Schools

Elementary Schools Townsend Elem.

Middle Schools Central Middle

High Schools Hazelwood East High

School District Hazelwood

Others

Acceptable Financing Cash, Conventional, FHA, VA Loan

Listing Terms Cash, Conventional, FHA, VA Loan

Special Listing Condition Standard

Virtual Tour https://www.zillow.com/view-imx/07a002bb-b755-4698-acba-2b16f77a4797?wl=true&setAttribution=mls&initialViewType=pano


Listed by Spencer Argueta • Elevate Realty, LLC

NEARBY SCHOOLS & PROPERTIES

GET IN TOUCH

Name
Phone*
Message

Go tour this home

11953 El Camara DR