



$285,000
$275,000
3.6%For more information regarding the value of a property, please contact us for a free consultation.
3 Oxbow RD St Peters, MO 63376
3 Beds
2 Baths
1,560 SqFt
Key Details
Sold Price $285,000
Property Type Single Family Home
Sub Type Single Family Residence
Listing Status Sold
Purchase Type For Sale
Square Footage 1,560 sqft
Price per Sqft $182
Subdivision Country Hill Estate #1
MLS Listing ID 26059878
Sold Date 11/02/26
Style Ranch,Traditional
Bedrooms 3
Full Baths 1
Half Baths 1
Year Built 1971
Annual Tax Amount $2,885
Lot Size 9,212 Sqft
Acres 0.2115
Lot Dimensions 74x120x70x144
Property Sub-Type Single Family Residence
Property Description
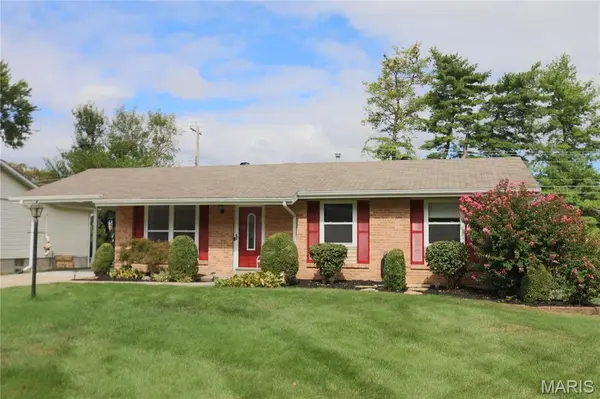
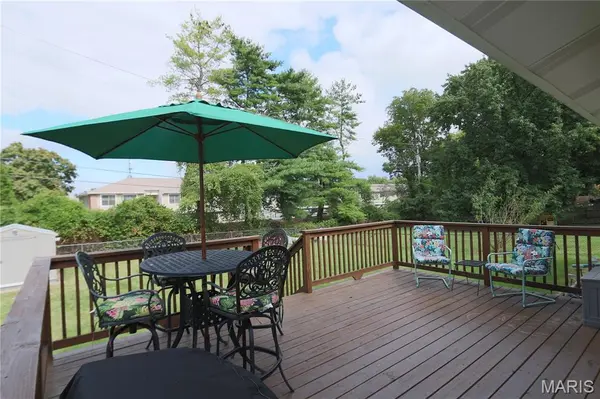
FINALLY, the home you've been waiting for! ..... Located in the heart of St Peters, this beautiful UPDATED RANCH with a bricked front has 3 Bedrooms & 1.5 Baths. The kitchen offers tall white cabinets, granite countertops, deep pantry with a large unique built-in spinning turntable, breakfast peninsula with storage and an inviting pass-through between family room and kitchen so you don't miss a thing & set-up for seating. All this and a fully finished basement with a built-in entertainment zone. Exterior offers tasteful landscaping with freshly painted doors and shutters. Rear yard is fenced with an expansive newly stained deck. Now add to all that, this home is conveniently located to everything: Hwy 70 & Hwy 370, Mid Rivers Mall with theatre, Planet Fitness, Costco, Menards, St Peters Rec-Plex & absolutely gobs of restaurants & shopping choices in all directions, many in walking distance with a future Exit 11 Coffee Driveway coming soon. Now is the perfect time to put that deck to good use for your early fall housewarming party to show off your new address. Just write that winning contract, close, move in & send out the invitations. Welcome Home!
Location
State MO
County St. Charles
Area 406 - Fort Zumwalt East
Rooms
Basement Finished, Storage Space
Main Level Bedrooms 3
Interior
Interior Features Breakfast Bar, Ceiling Fan(s), Granite Counters, High Speed Internet, Kitchen Island, Lever Faucets, Pantry, Recessed Lighting, Shower, Smart Thermostat, Solar Tube(s), Storage, Walk-In Closet(s)
Heating Forced Air, Gas
Cooling Attic Fan, Ceiling Fan(s), Central Air, Exhaust Fan, Roof Turbine(s)
Flooring Carpet, Ceramic Tile, Wood
Fireplace N
Appliance Stainless Steel Appliance(s), Dishwasher, Disposal, Exhaust Fan, Microwave, Free-Standing Gas Oven, Self Cleaning Oven, Free-Standing Gas Range, Gas Water Heater
Laundry In Basement
Exterior
Parking Features false
Fence Back Yard, Fenced
Utilities Available Cable Connected, Electricity Connected, Sewer Connected, Water Connected
View Y/N No
Building
Lot Description Back Yard, Front Yard
Story 1
Sewer Public Sewer
Water Public
Level or Stories One
Structure Type Brick Veneer
Schools
Elementary Schools Lewis & Clark Elem.
Middle Schools Dubray Middle
High Schools Ft. Zumwalt East High
School District Ft. Zumwalt R-Ii
Others
Acceptable Financing Cash, Conventional, FHA, VA Loan
Listing Terms Cash, Conventional, FHA, VA Loan
Special Listing Condition Standard
Read Less
Want to know what your home might be worth? Contact us for a FREE valuation!

Our team is ready to help you sell your home for the highest possible price ASAP
Bought with Chandra Evans
NEARBY SCHOOLS & BUSINESSES

${companyName}
Phone