



$470,000
$489,900
4.1%For more information regarding the value of a property, please contact us for a free consultation.
28875 Collins LN Jonesburg, MO 63351
5 Beds
4 Baths
3,924 SqFt
Key Details
Sold Price $470,000
Property Type Single Family Home
Sub Type Single Family Residence
Listing Status Sold
Purchase Type For Sale
Square Footage 3,924 sqft
Price per Sqft $119
MLS Listing ID 26045448
Sold Date 10/09/26
Style Traditional
Bedrooms 5
Full Baths 4
Year Built 2001
Annual Tax Amount $3,077
Lot Size 4.550 Acres
Acres 4.55
Property Sub-Type Single Family Residence
Property Description
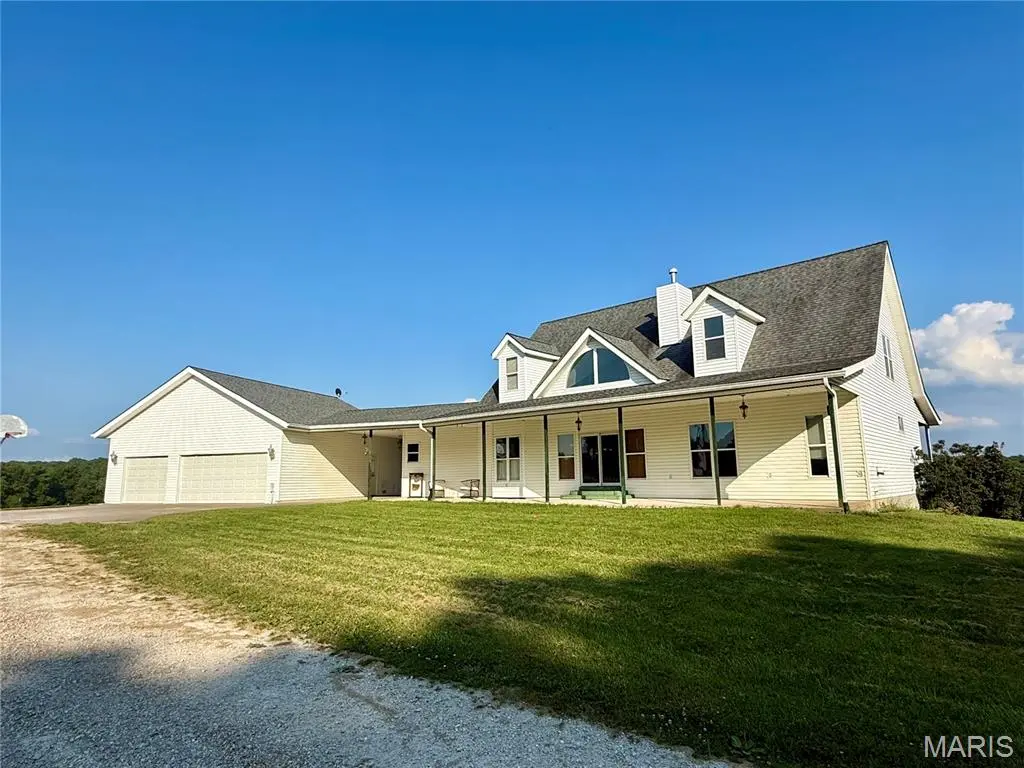
Nestled on 4+ scenic acres, this beautifully maintained 1.5-story home offers the perfect blend of comfort, functionality, and peaceful country living. Featuring 5 bedrooms, 4 full bathrooms, and an attached 3-car garage, this spacious home is designed for both everyday living and entertaining. Enjoy breathtaking views of the surrounding countryside and abundant wildlife from the expansive wraparound deck overlooking an open field.
Inside, you'll find an inviting open floor plan with beautiful light oak flooring, a formal dining room with a butler's pantry, and a spacious great room featuring a cozy gas fireplace. The well-appointed kitchen offers light oak cabinetry, double wall ovens, a large center island with a gas cooktop, prep sink, and breakfast bar. The private primary suite includes a walk-in closet, double vanity, and an oversized shower with ceiling-mounted showerheads. The finished walkout basement provides additional living space with a family room featuring an electric fireplace, a full bathroom, second laundry area, and a non-conforming sleeping area perfect for guests or hobbies.
Additional features include main-floor laundry, solid wood doors and trim, ceiling fans throughout, and an outbuilding for extra storage or workspace.
Location
State MO
County Warren
Area 469 - Warrenton R-3
Rooms
Basement 9 ft + Pour, Concrete, Partially Finished, Full, Walk-Out Access
Main Level Bedrooms 2
Interior
Heating Electric, Forced Air
Cooling Attic Fan, Ceiling Fan(s), Central Air, Electric
Fireplaces Number 2
Fireplaces Type Propane
Fireplace Y
Appliance Cooktop, Gas Cooktop, Dishwasher, Disposal, Down Draft, Double Oven, Electric Water Heater
Exterior
Parking Features true
Garage Spaces 3.0
Utilities Available Electricity Connected
View Y/N No
Roof Type Architectural Shingle
Building
Lot Description Gentle Sloping
Story 1.5
Sewer Septic Tank
Water Well
Level or Stories One and One Half
Structure Type Vinyl Siding
Schools
Elementary Schools Jonesburg Elem.
Middle Schools Montgomery Co. Middle
High Schools Montgomery Co. High
School District Montgomery Co. R-Ii
Others
Acceptable Financing Cash, Conventional, FHA, USDA, VA Loan
Listing Terms Cash, Conventional, FHA, USDA, VA Loan
Special Listing Condition Standard
Read Less
Want to know what your home might be worth? Contact us for a FREE valuation!

Our team is ready to help you sell your home for the highest possible price ASAP
Bought with Eric Merchant
NEARBY SCHOOLS & BUSINESSES

${companyName}
Phone