



$212,000
$215,000
1.4%For more information regarding the value of a property, please contact us for a free consultation.
405 S Jefferson ST Vandalia, MO 63382
5 Beds
2 Baths
2,451 SqFt
Key Details
Sold Price $212,000
Property Type Single Family Home
Sub Type Single Family Residence
Listing Status Sold
Purchase Type For Sale
Square Footage 2,451 sqft
Price per Sqft $86
Subdivision Town/Vandalia
MLS Listing ID 26050932
Sold Date 10/16/26
Style Traditional
Bedrooms 5
Full Baths 2
Year Built 1930
Annual Tax Amount $1,956
Lot Size 7,187 Sqft
Acres 0.165
Lot Dimensions 60x120
Property Sub-Type Single Family Residence
Property Description
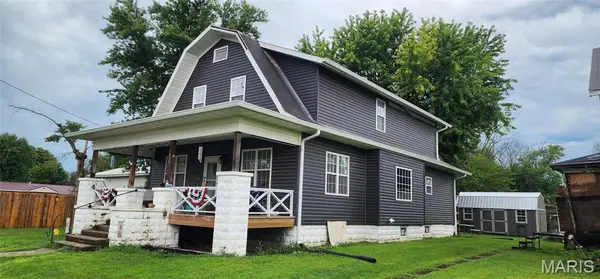
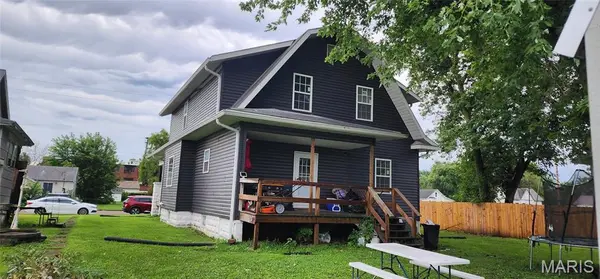
Step into the perfect blend of timeless charm and modern updates in this beautifully renovated two-story 1930s home! Completely rehabbed in 2022, this spacious 5-bedroom, 2-bathroom home offers the character of a classic home with the peace of mind that comes from extensive renovations.
Inside, you'll find a bright, inviting interior with updated finishes throughout, offering plenty of space for family, guests, a home office, or hobbies. New windows fill the home with natural light while improving energy efficiency, and a brand-new roof will provide added value and peace of mind for years to come.
A full unfinished basement offers abundant storage and endless possibilities. This move-in-ready home is ready for its next owners to enjoy without the worry of major renovations.
If you've been searching for a home with historic charm, modern updates, and room to grow, this beautifully renovated Vandalia home is one you won't want to miss!
Location
State MO
County Audrain
Area 498 - Van Far R-1
Rooms
Basement Block, Concrete, Full, Interior Entry, Storage Space, Unfinished, Walk-Up Access
Main Level Bedrooms 1
Interior
Interior Features Ceiling Fan(s), High Speed Internet, Kitchen Island, Kitchen/Dining Room Combo, Laminate Counters, Open Floorplan, Recessed Lighting, Shower, Tub, Walk-In Closet(s)
Heating Forced Air, Gas, Zoned
Cooling Ceiling Fan(s), Central Air, Zoned
Flooring Carpet, Luxury Vinyl
Fireplace N
Appliance Stainless Steel Appliance(s), ENERGY STAR Qualified Dishwasher, Microwave, Free-Standing Electric Oven, ENERGY STAR Qualified Refrigerator, Electric Water Heater
Laundry Electric Dryer Hookup, In Hall, Inside, Laundry Closet, Main Level, Washer Hookup
Exterior
Exterior Feature Entry Steps/Stairs, Lighting, Private Entrance, Rain Gutters, Storage
Parking Features false
Fence None
Utilities Available Cable Available, Electricity Connected, Natural Gas Available, Sewer Connected, Water Connected
View Y/N No
Roof Type Architectural Shingle
Building
Lot Description Back Yard, City Lot, Level, Rectangular Lot
Story 2
Sewer Public Sewer
Water Public
Level or Stories Two
Structure Type Vinyl Siding
Schools
Elementary Schools Van-Far Elem.
Middle Schools Van-Far Jr./Sr. High
High Schools Van-Far Jr./Sr. High
School District Van-Far R-I
Others
Ownership Private
Acceptable Financing Cash, Conventional, FHA, USDA, VA Loan
Listing Terms Cash, Conventional, FHA, USDA, VA Loan
Special Listing Condition Standard
Read Less
Want to know what your home might be worth? Contact us for a FREE valuation!

Our team is ready to help you sell your home for the highest possible price ASAP
Bought with Hayleigh Ebers
NEARBY SCHOOLS & BUSINESSES

${companyName}
Phone