


$350,000
$359,900
2.8%For more information regarding the value of a property, please contact us for a free consultation.
10058 Vineland RD Blackwell, MO 63626
3 Beds
2 Baths
1,600 SqFt
Key Details
Sold Price $350,000
Property Type Single Family Home
Sub Type Single Family Residence
Listing Status Sold
Purchase Type For Sale
Square Footage 1,600 sqft
Price per Sqft $218
Subdivision Na
MLS Listing ID 26055302
Sold Date 10/30/26
Style Ranch
Bedrooms 3
Full Baths 2
Year Built 1994
Annual Tax Amount $1,114
Lot Size 4.900 Acres
Acres 4.9
Property Sub-Type Single Family Residence
Property Description
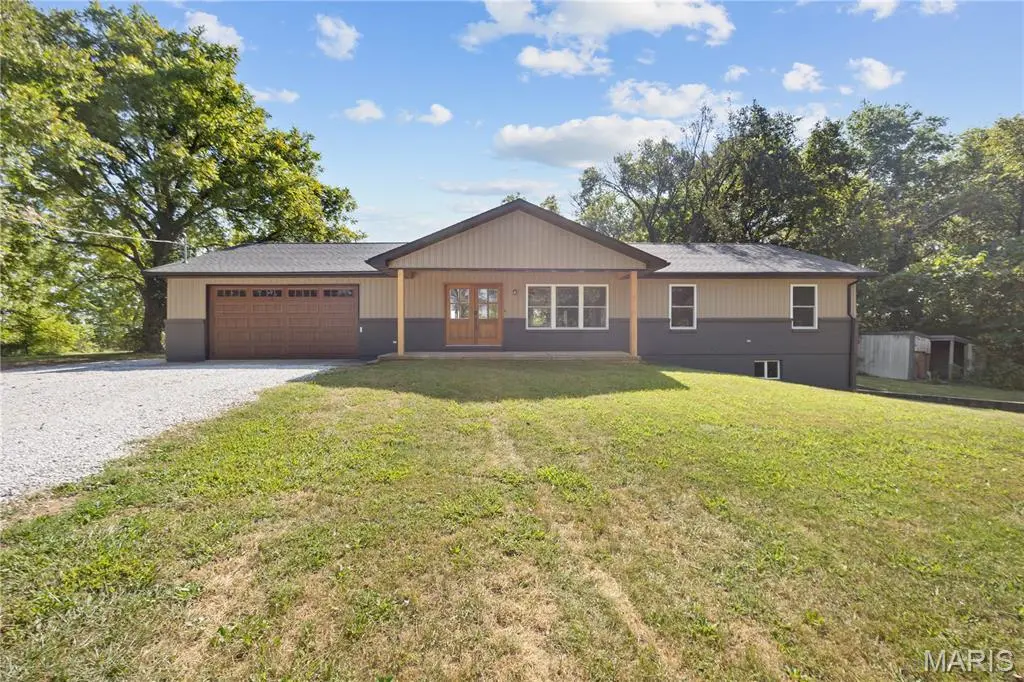
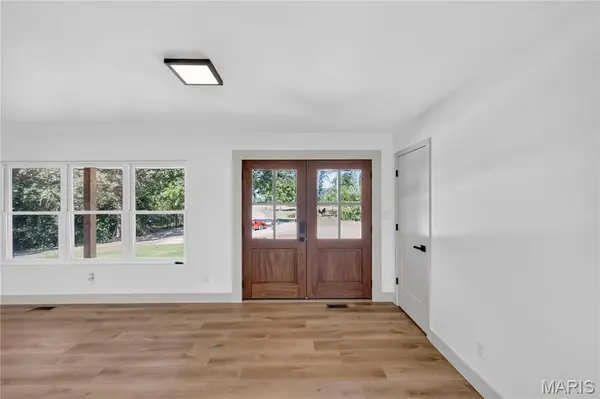
Welcome home to this fully transformed, turn-key masterpiece set in a peaceful, private setting on a generous corner lot off Hwy CC. Framed by a stunning double wood front door, this completely remodeled 3-bedroom, 2-bathroom home combines high-end modern upgrades with effortless single-level living. Step inside to an inviting open floor plan accented by all-new flooring, dynamic natural light, and new Pella windows throughout.
At the heart of the home, the custom kitchen features sleek quartz countertops and seamless flow into the primary living spaces. The main floor primary suite offers a luxurious daily retreat complete with a double vanity and a custom walk-in tile shower. Convenient main-floor laundry rounds out the main level.
Enjoy outdoor living at its finest: savor your morning coffee on the large covered back porch with a sunrise view, or unwind on the covered front porch while taking in breathtaking sunsets.
Every major mechanical and structural component has been updated for complete peace of mind, including a brand-new shingle roof, new siding, new HVAC system, and an oversized two-car attached garage with HVAC routed directly to the space. The full, unfinished walk-out basement with side entry offers endless possibilities for future expansion, workshop space, or massive storage. Located just 3 miles from Hwy 21 for an easy commute to St. Louis while maintaining quiet, country privacy.
Location
State MO
County Washington
Area 740 - Kingston
Rooms
Basement 8 ft + Pour, Concrete, Full, Roughed-In Bath, Storage Space, Sump Pump, Unfinished, Walk-Out Access
Main Level Bedrooms 3
Interior
Heating Electric, Forced Air
Cooling Central Air
Fireplace N
Appliance Stainless Steel Appliance(s), Dishwasher, Microwave, Electric Oven, Electric Range, Refrigerator, Electric Water Heater
Exterior
Parking Features true
Garage Spaces 2.0
Utilities Available Electricity Connected, Phone Connected, Sewer Connected, Water Connected
View Y/N Yes
View Pasture
Roof Type Asphalt,Shingle
Private Pool false
Building
Lot Description Adjoins Open Ground, Adjoins Wooded Area, Corner Lot, Front Yard, Level
Story 1
Sewer Septic Tank
Water Well
Level or Stories One
Structure Type Board & Batten Siding,Brick Veneer,Concrete,Frame,Vinyl Siding
Schools
Elementary Schools Kingston Primary
Middle Schools Kingston Middle
High Schools Kingston High
School District Kingston K-14
Others
Ownership Private
Acceptable Financing Cash, Conventional, USDA, VA Loan
Listing Terms Cash, Conventional, USDA, VA Loan
Special Listing Condition Standard
Read Less
Want to know what your home might be worth? Contact us for a FREE valuation!

Our team is ready to help you sell your home for the highest possible price ASAP
Bought with Tara Hebenstreit
NEARBY SCHOOLS & BUSINESSES

${companyName}
Phone